Real Estate

Recent Content

Wooden Boot Tray: The Slat Gap That Drains Right

Wooden Boot Tray: The Slat Gap That Drains Right

Build a slatted pine boot tray for about $20 in an afternoon. The slat gap is what lets meltwater drain instead of pooling and rotting your entryway floor.

Magnetic Window Sill Herb Garden: Renter-Safe Trick

Magnetic Window Sill Herb Garden: Renter-Safe Trick

Grow fresh herbs on a bare rental window with a no-drill hanging trick. Zero holes, zero residue, deposit safe. Winter greens for your tiny kitchen!

Build a Wooden Gift Wrap Station in 2 Hours for $28

Build a Wooden Gift Wrap Station in 2 Hours for $28

Stop wrestling curling paper on the floor! Build a slim wooden gift wrap station with a paper rod and ribbon pegs in 2 hours for $28, just in time for gifting.

Dollar Store Spice Tiers: The Riser Lip That Holds

Dollar Store Spice Tiers: The Riser Lip That Holds

Turn $1 plastic risers into a tiered cabinet spice organizer for about $8. The lip height is what stops jars from sliding forward.

Under-Bed Rolling Bins: Renter Storage Hack

Under-Bed Rolling Bins: Renter Storage Hack

Tiny space, big stash. Rolling under-bed bins add hidden storage with zero drilling, zero residue, and a safe deposit. Set up in 15 minutes!

logo
  • Home Improvement
  • DIY Projects
  • Interior Design
  • Gardening & Outdoor
  • Real Estate
  • Home Improvement
  • DIY Projects
  • Interior Design
  • Gardening & Outdoor
  • Real Estate
  • ​
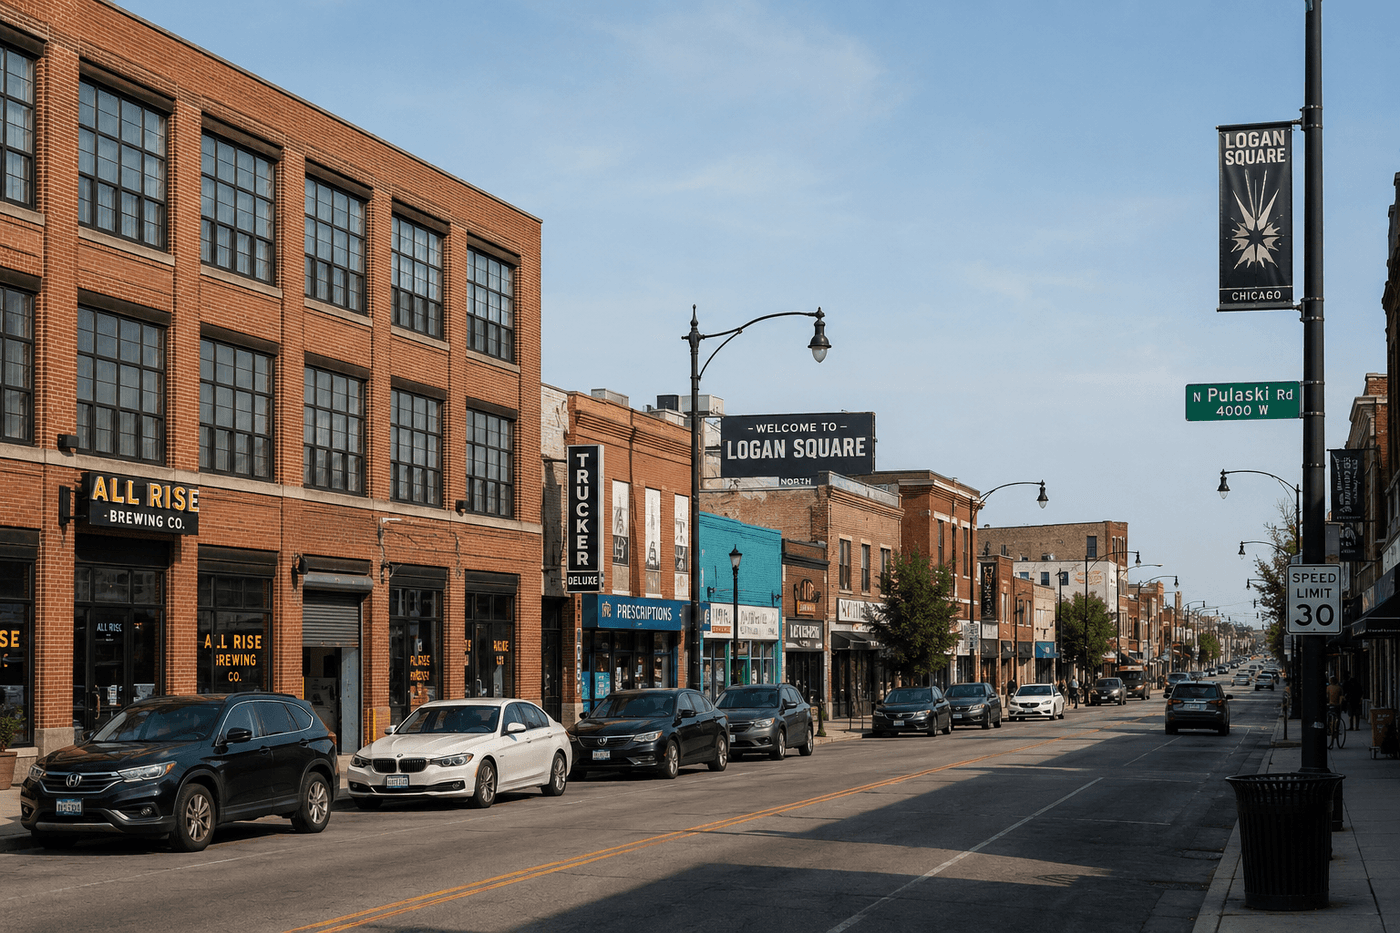
A commercial street in Logan Square West, Chicago, with brick industrial buildings and neighborhood retail along North Pulaski Road.
Real Estate

Don't Judge This Chicago Warehouse by Its Cover. HGTV's Alison Victoria Transformed It Into a Parisian Sanctuary.

The Reddit title was "Major case of 'Don't judge a book by its cover'" — and from the street, 2733 N. Pulaski Road in Chicago's Logan Square West looks exactly like what it is: a 1927 brick bowtruss commercial building. Behind that facade, HGTV designer Alison Victoria has converted 7,000-plus square feet into a Parisian-inspired live-work sanctuary with an 80-foot skylight atrium, a spool, faux olive trees, Calcutta turquoise marble, and antique French doors. The listing price is $2,999,999.

What's Behind the Facade

The street-facing portion of the building is a dedicated live-work space with its own bedroom, office, and full bathroom — a seamless transition zone between public and private. Push through the antique French doors and the scale changes immediately: a dining area with 20-foot ceilings and floor-to-ceiling onyx cabinetry with a library ladder, a kitchen centered on a Calcutta turquoise marble waterfall island with a Thermador MicroDrawer, a Dacor wine dispensing unit, a Miele espresso machine, and a 60-inch BlueStar double-oven range. A theater room, a custom bar, and a living area connect before arriving at the centerpiece: a 1,680-square-foot courtyard atrium with heated marble floors, an 80-foot skylight, supplemental pyramid skylights, faux olive trees, Parisian antique furnishings, a gas fireplace, and a spool — the combined spa and pool that anchors the entire space. Off the courtyard: a gym, an infrared sauna in the mudroom, and two separate heated two-car garages. The primary suite has a stone fireplace, stained glass doors opening directly onto the atrium, and a wet room with natural stone and heated herringbone tile floors.

The Concept — and the Location

The design concept is Parisian live-work loft by way of Logan Square — old-world European materials and atmosphere inside a thoroughly Chicago industrial exterior. The live-work zoning allows for professional use of the street-facing portion while keeping the residential sanctuary entirely private behind it. The building was originally constructed in 1927 and underwent its major renovation in 2023. At $2,999,999 for 7,000-plus square feet in West Logan Square — a neighborhood with genuine cultural momentum, transit access, and proximity to the best of Chicago's northwest side — the price reflects both the finish level and what Alison Victoria's involvement adds to a listing. The exterior, to be clear, still looks like a brick commercial building on Pulaski Road. That is entirely the point.

The Internet Has Thoughts

Naturally, this listing caught the attention of Reddit's r/zillowgonewild community. See what people are saying about it here.

An 80-foot skylight atrium, a spool surrounded by olive trees, Calcutta marble, antique French doors — inside a building that looks like a warehouse from the street. View the full listing here.

Related Content

Real Estate

11 November 2026

Post

Colgate Gilded Age Estate Is Foggy… Indoors

A 1903 Colgate family estate on 106 acres has Reddit asking one question: why is it foggy inside the house?...

Real Estate

10 November 2026

Post

1845 Philadelphia Firehouse Is For Sale (Sorry, No Pole)

Built in 1845, this Fishtown firehouse kept its original doors and heart pine floors. Just don’t expect a fire pole....

Real Estate

09 November 2026

Post

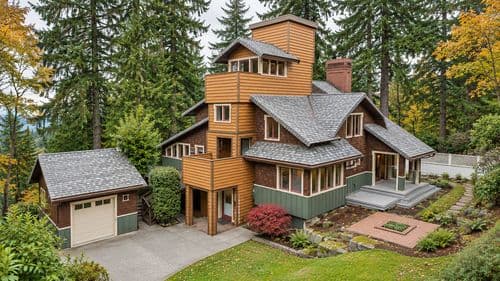
Portland Treehouse Mansion Has an Elevator and 5 Levels

Reddit can’t decide if this five-level Portland treehouse home is brilliant or ridiculous. See the wild design for yourself....

Real Estate

08 November 2026

Post

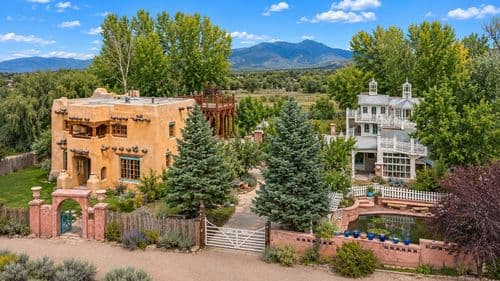
Taos Artist Compound Comes With a Famous Fight Bell

A sculptor’s Taos compound pairs 1840 adobe with church stained glass and a Madison Square Garden fight bell. Take the tour....

Real Estate

07 November 2026

Post

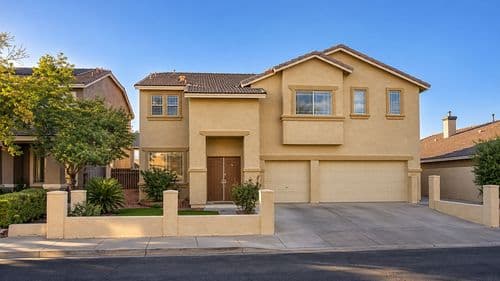
Normal Outside, Full Barbie Inside: This Henderson Home

This beige Henderson home hides a pink, Barbie-themed interior, from checkered floors to a pink pool deck. Step inside....

Real Estate

06 November 2026

Post

This Tacoma House Has Some Very Confusing Stairs

A half-finished Tacoma home with Escher-worthy stairs and a mystery hole under them has Reddit baffled. Take a look inside....

Real Estate

05 November 2026

Post

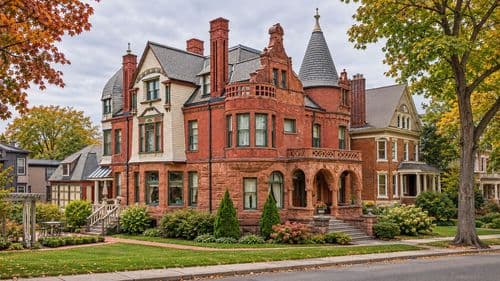
Own Milwaukee’s 1891 Red Castle, the Schuster Mansion

Milwaukee’s 1891 Schuster Mansion is a red brick castle with towers, period woodwork, and a working B&B with afternoon tea....

Real Estate

04 November 2026

Post

Inside a 30A Beach Compound With Mini Golf and an Arcade

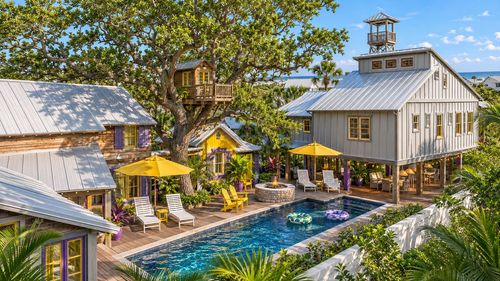
This Florida beach compound has a treehouse with a water cannon, a mini golf course, a lookout tower, and its own vintage arcade....

Real Estate

03 November 2026

Post

Live 60 Feet Up in a Solar-Powered Georgia Fire Tower

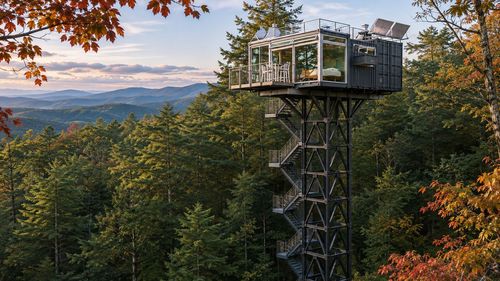
This off-grid shipping container home sits 60 feet up a steel tower in the North Georgia woods, with 14 acres and a river below....

Real Estate

02 November 2026

Post

This Storybook Home Sits Among the Cliffs of Big Rock

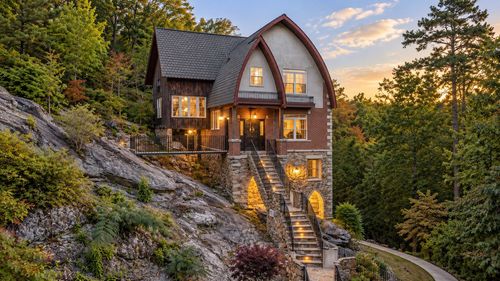
A 2011 stone tower home on 7 wooded acres in Pickens, SC, has a Crow’s Nest loft, a steel bridge, and its own trails....

Real Estate

01 November 2026

Post

This Desert Artist’s Cottage Is Full of Sculpted Surprises

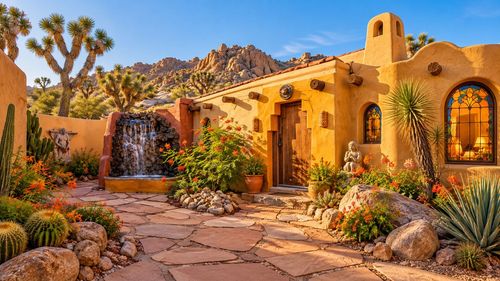
A one-bedroom Morongo Valley cottage near Joshua Tree has sculpted tree forms, colorful windows, and a rock waterfall....

Real Estate

31 October 2026

Post

This 1866 Wisconsin Church Is Now a Home. Reddit’s Split.

A former 1866 Methodist church in Mazomanie, WI, now has 4 bedrooms, Gothic arched windows, and a catwalk loft....

Real Estate

30 October 2026

Post

This Missouri Mega-Mansion Has a Lazy River and a Chapel

A 20,550-sq-ft English Country estate near St. Louis has a bowling alley, an event center, a chapel, and its own lazy river....

Real Estate

29 October 2026

Post

This 1926 Lake Clubhouse in NJ Is Now a Cozy Log Home

Mount Kemble Lake’s original 1926 clubhouse is now a 2-bedroom home with century-old logs, a stone fireplace, and lake views....

Real Estate

28 October 2026

Post

This 1960 Bruce Goff Home in Oklahoma Is a Time Capsule

The Jones House in Bartlesville has an octagonal great room, a sunken living pit, and original Bruce Goff details....
Terms and ConditionsDo Not Sell or Share My Personal InformationPrivacy PolicyPrivacy NoticeAccessibility NoticeUnsubscribe
Copyright © 2026 DIY HomeBoost