Real Estate

Recent Content

Wooden Boot Tray: The Slat Gap That Drains Right

Wooden Boot Tray: The Slat Gap That Drains Right

Build a slatted pine boot tray for about $20 in an afternoon. The slat gap is what lets meltwater drain instead of pooling and rotting your entryway floor.

Magnetic Window Sill Herb Garden: Renter-Safe Trick

Magnetic Window Sill Herb Garden: Renter-Safe Trick

Grow fresh herbs on a bare rental window with a no-drill hanging trick. Zero holes, zero residue, deposit safe. Winter greens for your tiny kitchen!

Build a Wooden Gift Wrap Station in 2 Hours for $28

Build a Wooden Gift Wrap Station in 2 Hours for $28

Stop wrestling curling paper on the floor! Build a slim wooden gift wrap station with a paper rod and ribbon pegs in 2 hours for $28, just in time for gifting.

Dollar Store Spice Tiers: The Riser Lip That Holds

Dollar Store Spice Tiers: The Riser Lip That Holds

Turn $1 plastic risers into a tiered cabinet spice organizer for about $8. The lip height is what stops jars from sliding forward.

Under-Bed Rolling Bins: Renter Storage Hack

Under-Bed Rolling Bins: Renter Storage Hack

Tiny space, big stash. Rolling under-bed bins add hidden storage with zero drilling, zero residue, and a safe deposit. Set up in 15 minutes!

logo
  • Home Improvement
  • DIY Projects
  • Interior Design
  • Gardening & Outdoor
  • Real Estate
  • Home Improvement
  • DIY Projects
  • Interior Design
  • Gardening & Outdoor
  • Real Estate
  • ​
A wooded hillside street in Pittsburgh's Morewood Heights neighborhood, with steeply sloped lots and mature trees typical of the city's East End.
Real Estate

A Pittsburgh Mid-Century Home Was Designed by Two Frank Lloyd Wright Apprentices Who Worked on Fallingwater

The top Reddit comment on this listing was four words: "Wow it looks like a FLW." The commenter was more right than they knew. The Abraam Steinberg House at 5139 Penton Road in Pittsburgh was designed between 1949 and 1951 by Peter Berndtson and Cornelia Brierly — both former apprentices of Frank Lloyd Wright who worked with Wright directly on Fallingwater. It is listed at $1,200,000 and has not changed hands since 1989.

The Architecture

The 3,080-square-foot home is constructed of brick, redwood, glass, and concrete, integrated into a dramatically sloped Pittsburgh hillside in Morewood Heights. Two exterior walls align with the street grid while a gracefully curved rear wall opens onto a circular open-air garden courtyard — the focal point of the design, visible from all major living spaces and functioning as the connective tissue between interior and landscape. Three distinct levels are connected not by stairs but by a flowing ramp system, creating a continuous spatial experience that is immediately recognizable as Wrightian in its refusal to interrupt the flow of movement through the home. Custom built-in furnishings throughout are crafted from the same redwood used in the structure, reinforcing the organic unity of material and form. Berndtson and Brierly each brought distinct expertise — architecture, landscape, and interior design — that together produced one of Pittsburgh's most significant postwar modern residences. The listing describes it as a work of art. The Reddit commenter reached the same conclusion in four words.

The Opportunity

The home last sold in December 1989 for $170,000 — $55 per square foot — and is now listed at $1,200,000, or $390 per square foot, having appreciated over 600% in 37 years. For context, that 1989 sale price bought a house designed by two Fallingwater architects for less than a new Buick. The current ask reflects both the home's architectural significance and Pittsburgh's broader real estate trajectory. Annual taxes are $10,933 on an assessed value of $459,900. The home sits in Morewood Heights in Pittsburgh's East End, with public transportation access and proximity to Carnegie Mellon University and the Oakland institutions. For a buyer who has spent time at Fallingwater and thought: I wish I could live like this — the answer has been sitting on a Pittsburgh hillside since 1951.

The Internet Has Thoughts

Naturally, this listing caught the attention of Reddit's r/zillowgonewild community. See what people are saying about it here.

Designed by two Fallingwater architects. Ramp levels, curved walls, redwood built-ins, circular garden courtyard. Pittsburgh, $1,200,000. View the full listing here.
Related Content

Real Estate

08 November 2026

Post

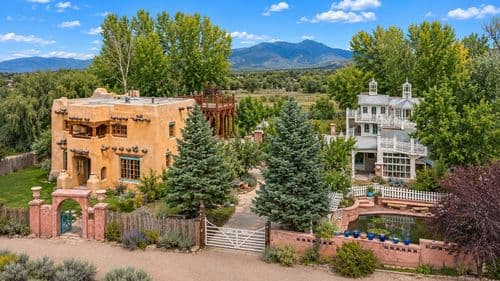
Taos Artist Compound Comes With a Famous Fight Bell

A sculptor’s Taos compound pairs 1840 adobe with church stained glass and a Madison Square Garden fight bell. Take the tour....

Real Estate

07 November 2026

Post

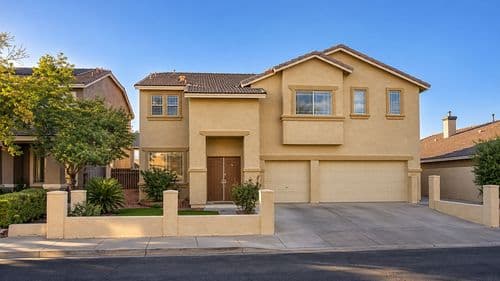
Normal Outside, Full Barbie Inside: This Henderson Home

This beige Henderson home hides a pink, Barbie-themed interior, from checkered floors to a pink pool deck. Step inside....

Real Estate

06 November 2026

Post

This Tacoma House Has Some Very Confusing Stairs

A half-finished Tacoma home with Escher-worthy stairs and a mystery hole under them has Reddit baffled. Take a look inside....

Real Estate

05 November 2026

Post

Own Milwaukee’s 1891 Red Castle, the Schuster Mansion

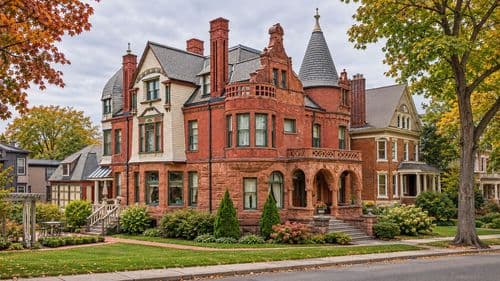
Milwaukee’s 1891 Schuster Mansion is a red brick castle with towers, period woodwork, and a working B&B with afternoon tea....

Real Estate

04 November 2026

Post

Inside a 30A Beach Compound With Mini Golf and an Arcade

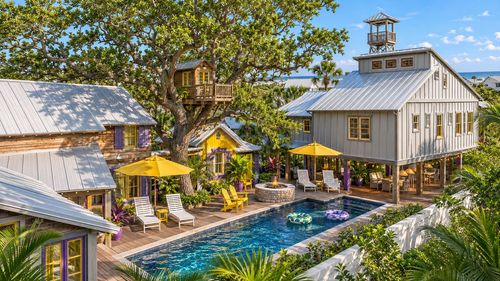
This Florida beach compound has a treehouse with a water cannon, a mini golf course, a lookout tower, and its own vintage arcade....

Real Estate

03 November 2026

Post

Live 60 Feet Up in a Solar-Powered Georgia Fire Tower

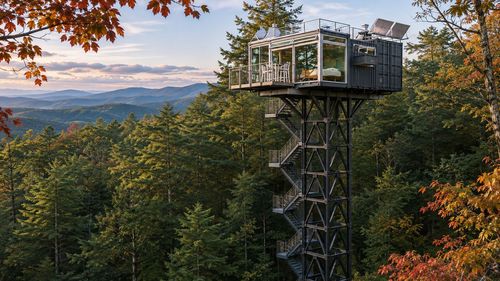
This off-grid shipping container home sits 60 feet up a steel tower in the North Georgia woods, with 14 acres and a river below....

Real Estate

02 November 2026

Post

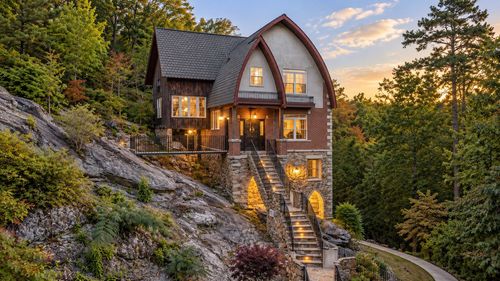
This Storybook Home Sits Among the Cliffs of Big Rock

A 2011 stone tower home on 7 wooded acres in Pickens, SC, has a Crow’s Nest loft, a steel bridge, and its own trails....

Real Estate

01 November 2026

Post

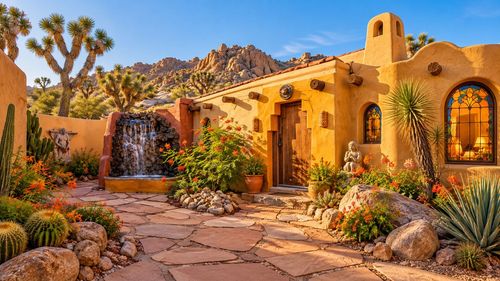
This Desert Artist’s Cottage Is Full of Sculpted Surprises

A one-bedroom Morongo Valley cottage near Joshua Tree has sculpted tree forms, colorful windows, and a rock waterfall....

Real Estate

31 October 2026

Post

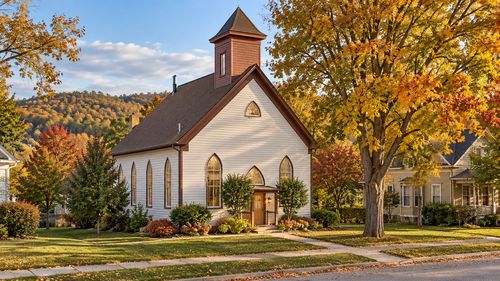
This 1866 Wisconsin Church Is Now a Home. Reddit’s Split.

A former 1866 Methodist church in Mazomanie, WI, now has 4 bedrooms, Gothic arched windows, and a catwalk loft....

Real Estate

30 October 2026

Post

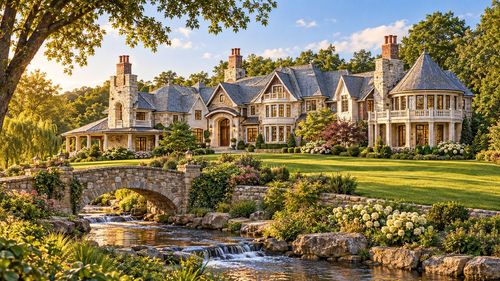
This Missouri Mega-Mansion Has a Lazy River and a Chapel

A 20,550-sq-ft English Country estate near St. Louis has a bowling alley, an event center, a chapel, and its own lazy river....

Real Estate

29 October 2026

Post

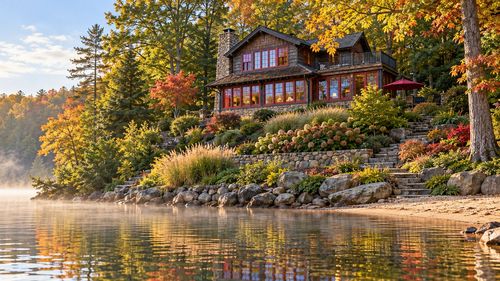
This 1926 Lake Clubhouse in NJ Is Now a Cozy Log Home

Mount Kemble Lake’s original 1926 clubhouse is now a 2-bedroom home with century-old logs, a stone fireplace, and lake views....

Real Estate

28 October 2026

Post

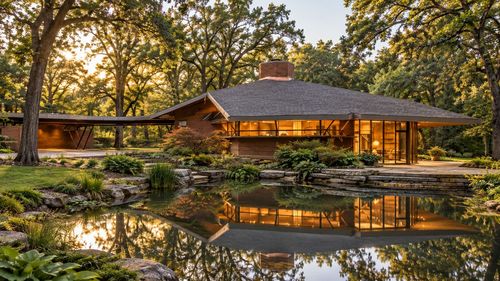
This 1960 Bruce Goff Home in Oklahoma Is a Time Capsule

The Jones House in Bartlesville has an octagonal great room, a sunken living pit, and original Bruce Goff details....

Real Estate

27 October 2026

Post

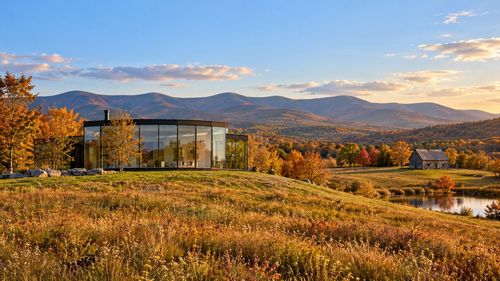
This 2022 Glass House May Need to Be Torn Down

A Hudson Valley glass home built in 2022 on 33 acres is now offered as-is after defects surfaced. The buyer may start over....

Real Estate

26 October 2026

Post

This 50,000-Square-Foot NJ Mansion Has 21 Bedrooms

The Crocker Mansion, a 1907 Gilded Age estate near NYC, has 21 bedrooms, a Great Hall, an indoor pool, and a dramatic past....

Real Estate

25 October 2026

Post

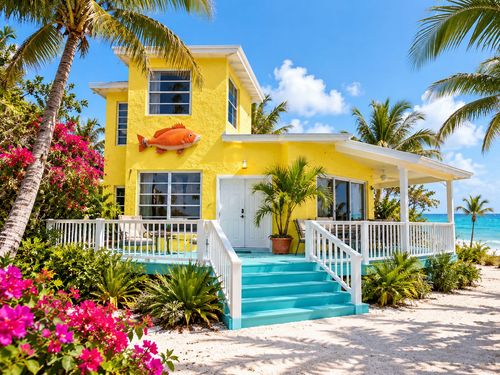
Is This the Southernmost House in the Lower 48?

A colorful Key West beach house sits on the last undeveloped lot in its zone, where a hotel or restaurant is allowed....
Terms and ConditionsDo Not Sell or Share My Personal InformationPrivacy PolicyPrivacy NoticeAccessibility NoticeUnsubscribe
Copyright © 2026 DIY HomeBoost